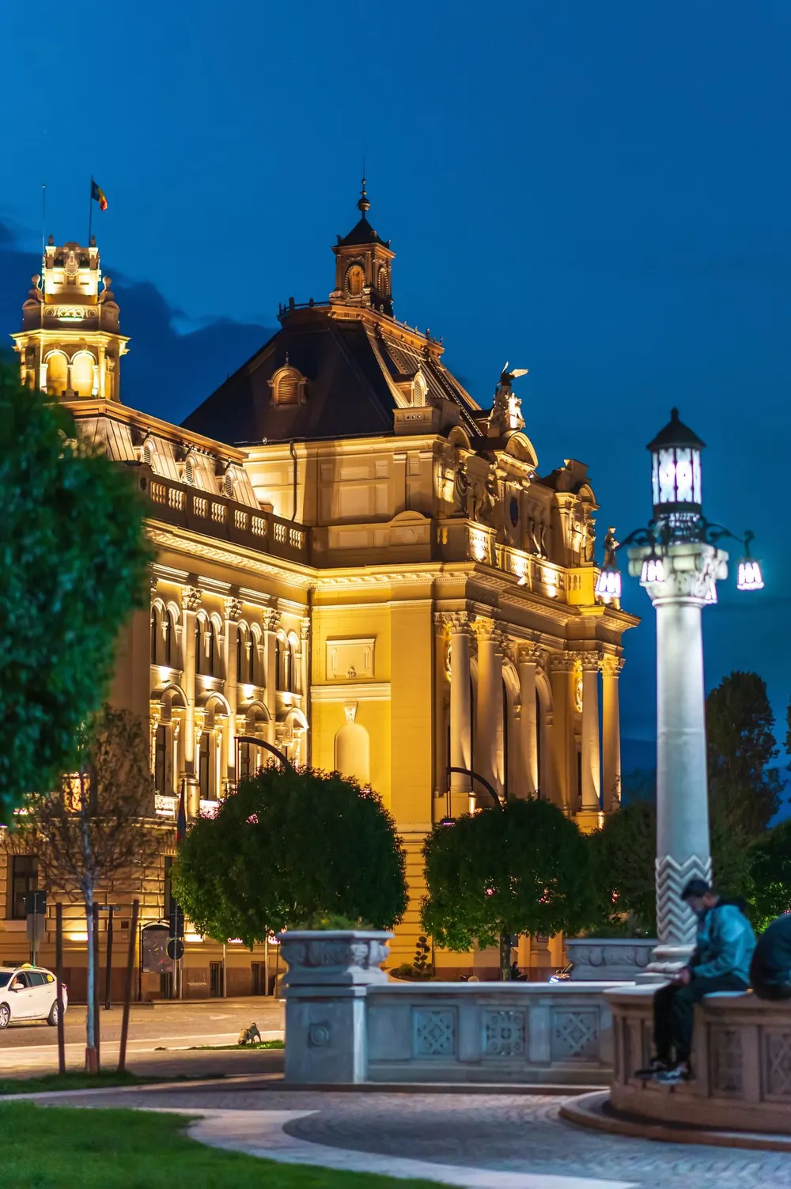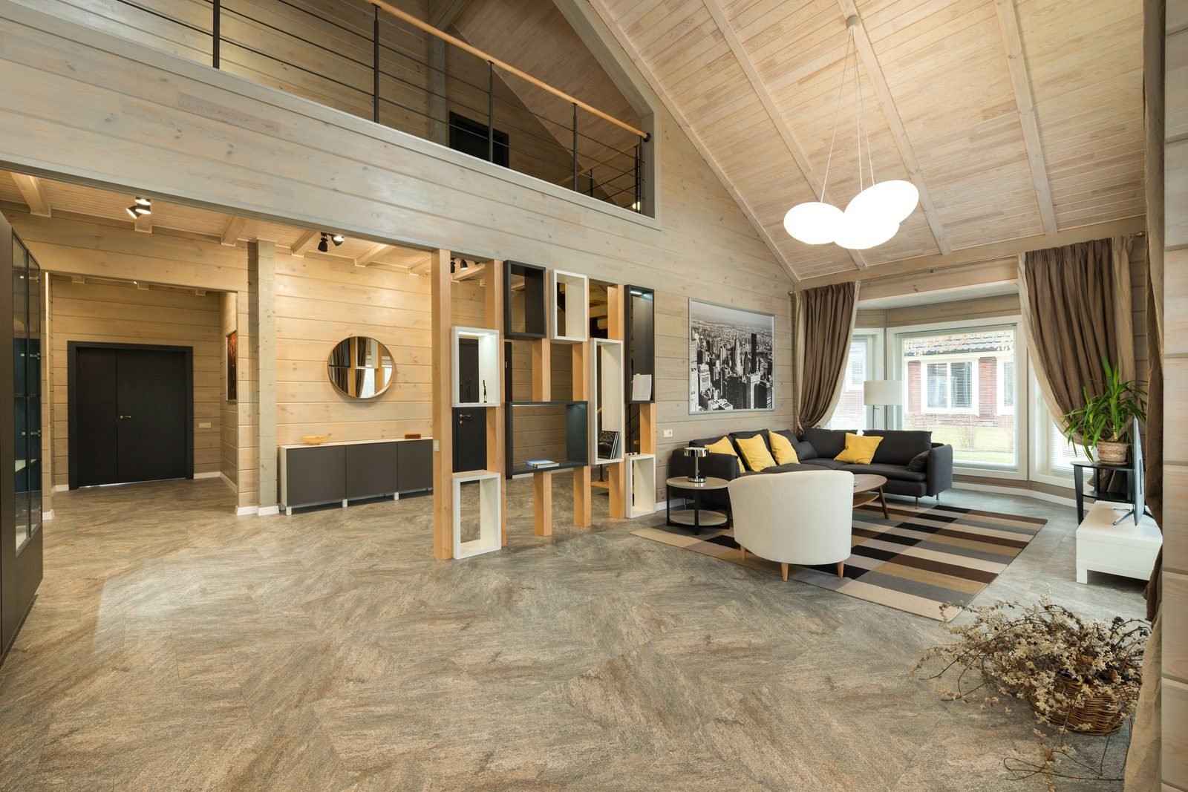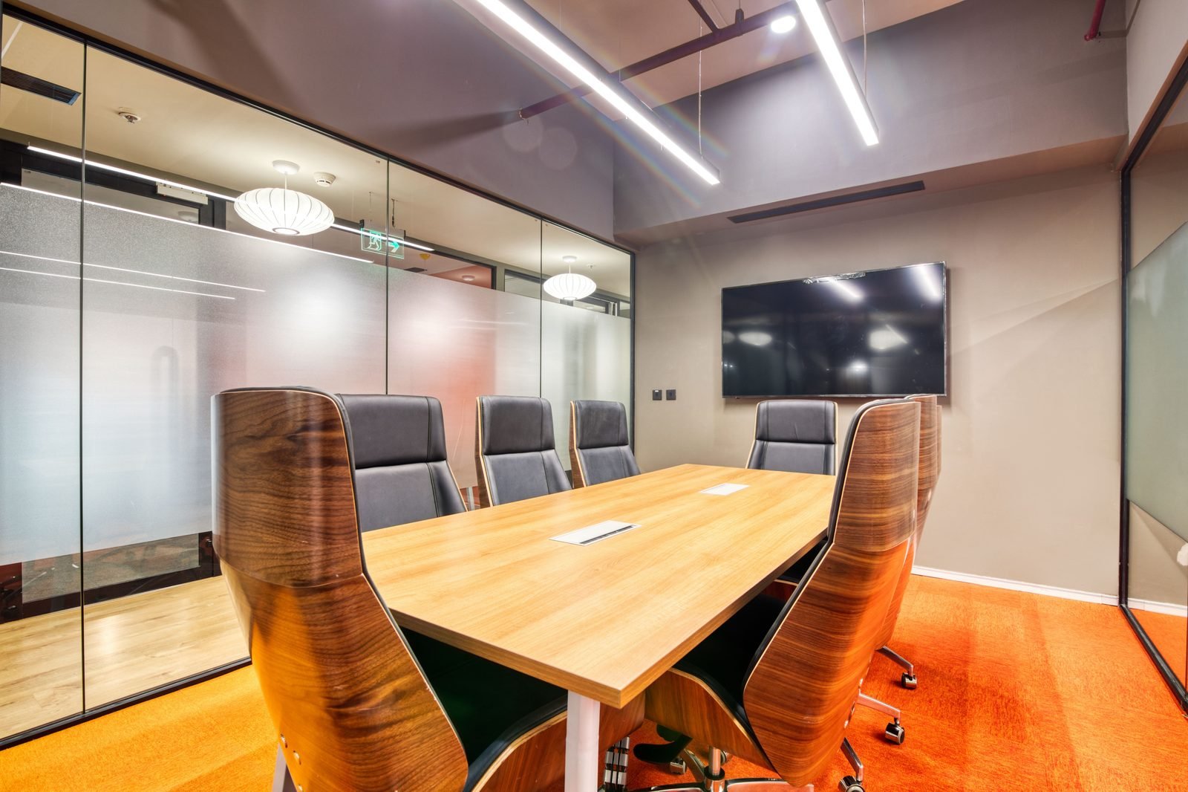
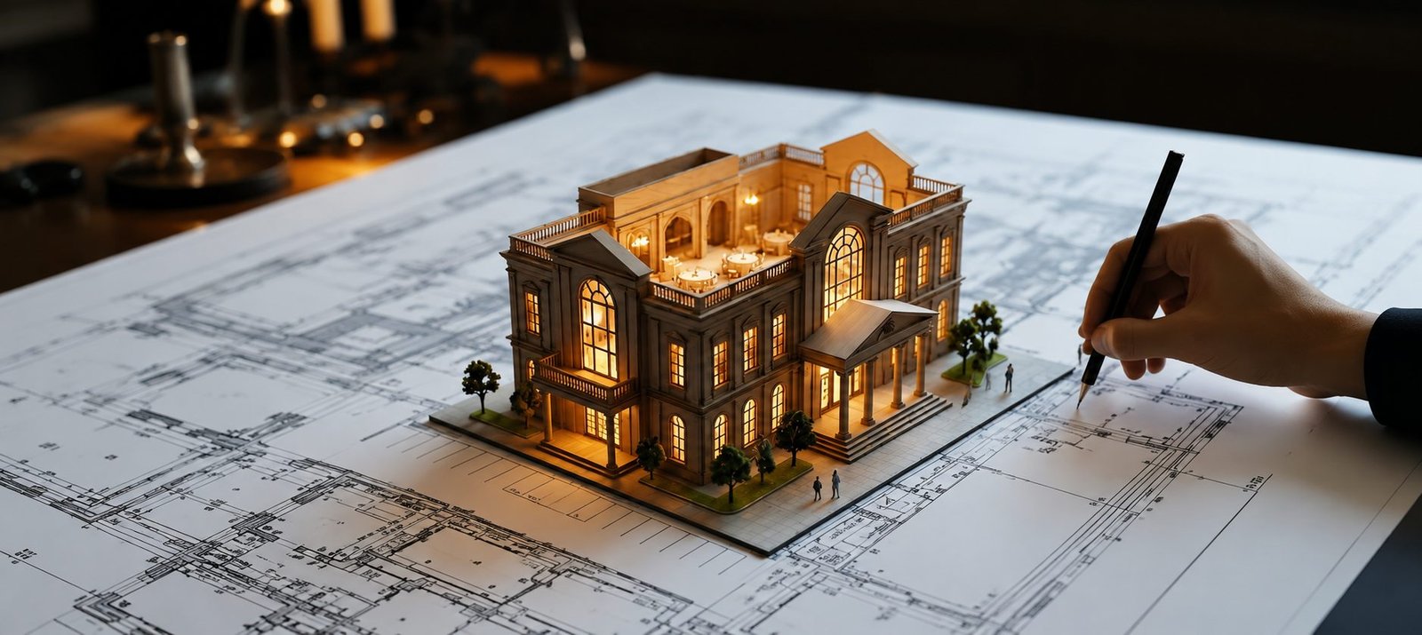
From preliminary concept sketches to construction documentation — designs that are beautiful, functional and built to endure.
Our architectural design team takes a project from a first sketch through to construction-ready documentation. We work across residential, hospitality, commercial and institutional briefs, balancing aesthetics with structural and material reality.
Every design is developed around the client's needs, the site's conditions and its local context — so the result is practical, sustainable and ready to build, not just ready to render.
Know More About Us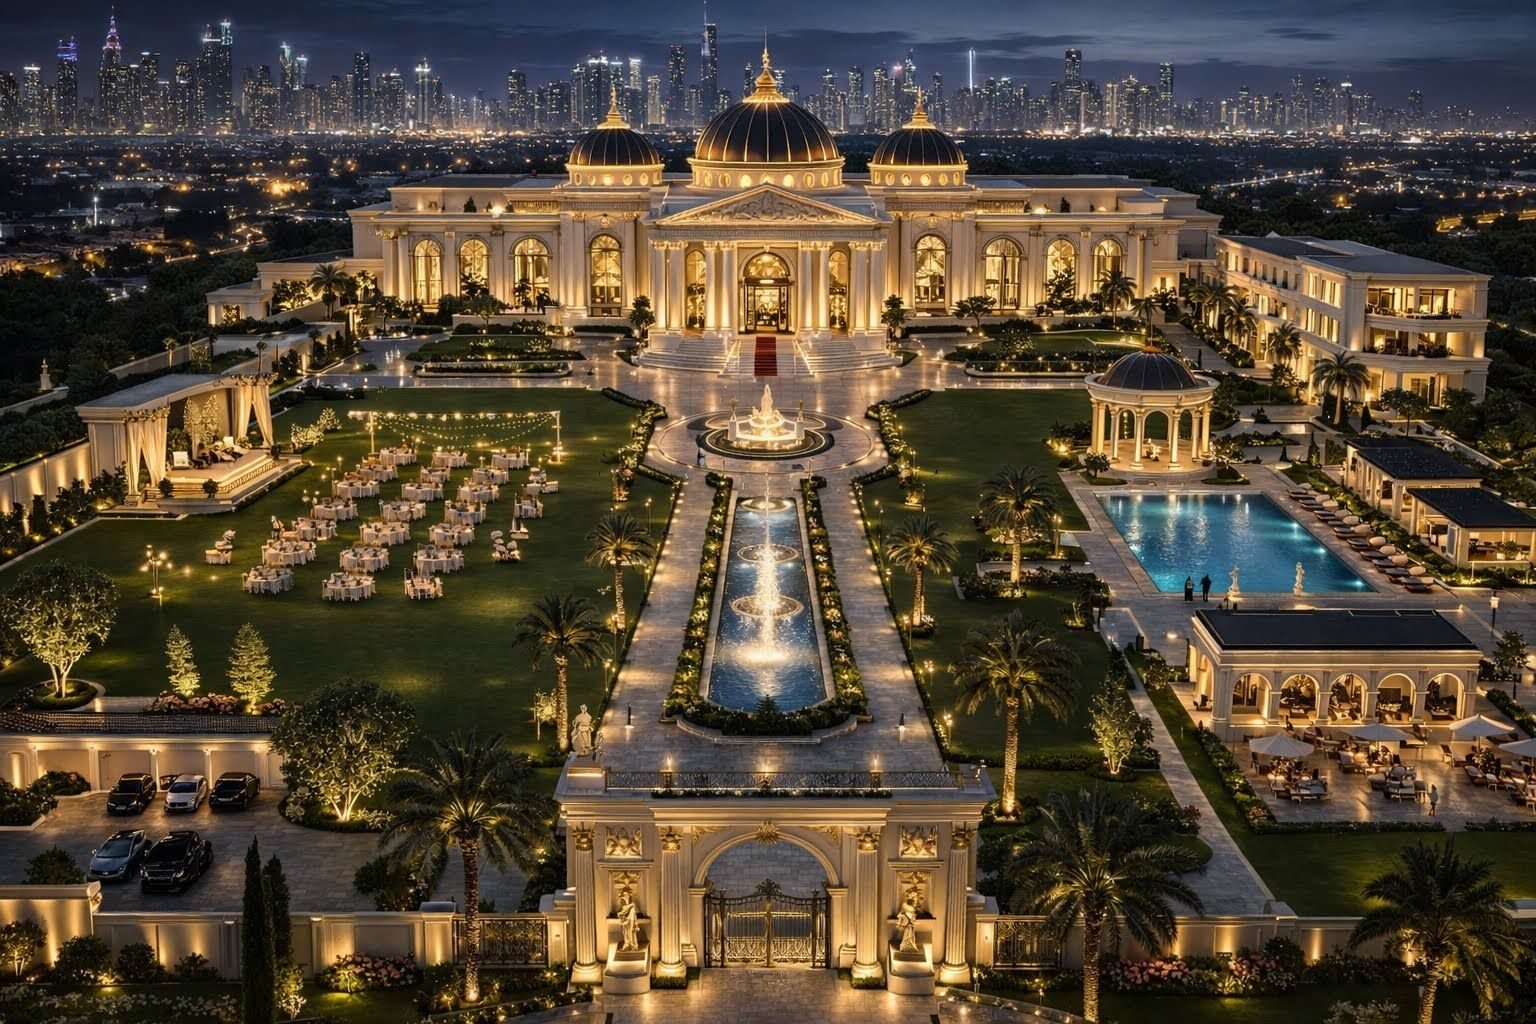
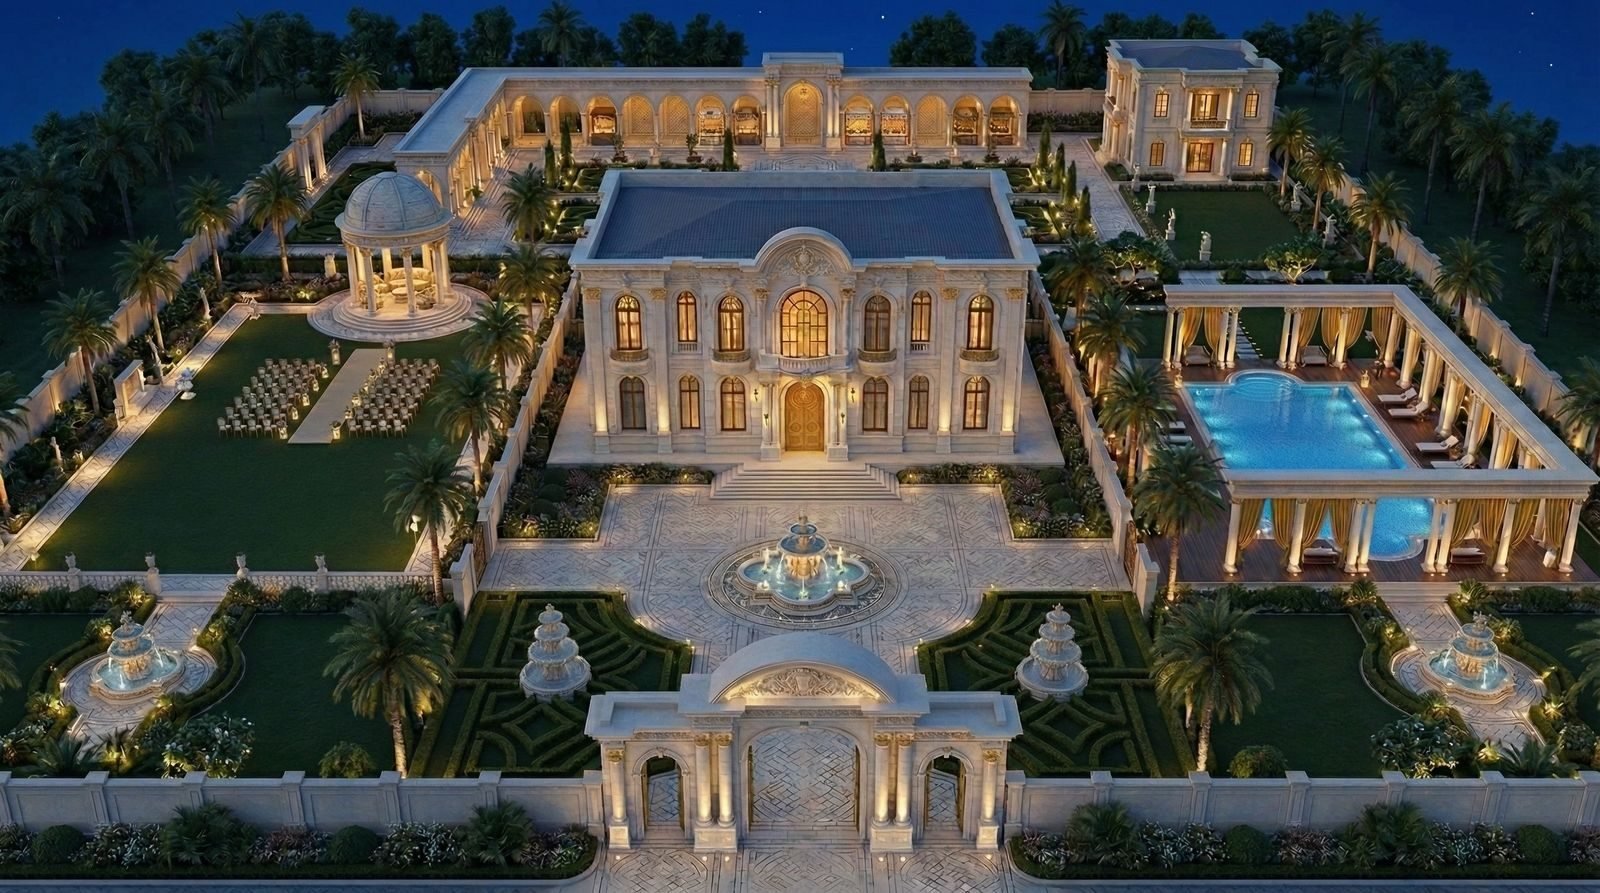
“Spaces that inspire people and possibilities.”
From concept to construction, we offer comprehensive architectural design services tailored to your vision and requirements.
Turning ideas into powerful architectural concepts grounded in site and brief.
Detailed plans, sections and elevations — clear enough to build from.
Realistic visual experiences that show the design before construction starts.
Premium, durable materials selected for both look and long-term performance.
A seamless process to bring your vision to life with precision, creativity and technical expertise.
We start with your brief, your site and how you intend to use the space.
Schematic layouts and design concepts, refined with you at every step.
Construction drawings, material specs and code-compliant documentation.
Structural coordination and on-site support through to completion.
We combine creativity, technical expertise and practical experience to deliver architecture that's not just visually striking, but functional and future-ready.
Our AdvantagesUnique, considered designs built around every site and brief.
20+ years and 2500+ projects across hospitality, residential and commercial.
Optimised design and material choices, without compromising quality.
Eco-conscious, future-ready design choices built into every project.
It depends on project scope. Conceptual design typically takes 2–4 weeks, detailed drawings 4–8 weeks, with timelines extending for larger projects.
Concept and schematic design, 2D drawings and 3D elevations, walkthroughs and renders, material specification, and full construction documentation.
Yes — realistic 3D walkthroughs and renders are part of our standard process, so you can review the design before anything is built.
Luxury hospitality, residential villas, banquet halls, resorts and commercial spaces — spanning hospitality, residential and institutional work.
Yes — structural coordination and on-site execution support continue through to project completion.
Let's discuss your project and how we can deliver exceptional results.